
Listing Courtesy of: SWFMLS / Listed By: Natasha "Tasha" Maag, Coldwell Banker Realty
19194 Elston Way Estero, FL 33928
Pending (196 Days)
$1,139,000 (USD)
Description
MLS #:
226015096
226015096
Taxes
$13,009(2025)
$13,009(2025)
Lot Size
0.25 acres
0.25 acres
Type
Single-Family Home
Single-Family Home
Year Built
2021
2021
Style
Single Family, Two Story
Single Family, Two Story
Views
Preserve, Trees/Woods
Preserve, Trees/Woods
County
Lee County
Lee County
Community
The Place at Corkscrew
The Place at Corkscrew
Listed By
Natasha "Tasha" Maag, Coldwell Banker Realty
Source
SWFMLS
Last checked Oct 24 2026 at 10:06 PM GMT+0000
SWFMLS
Last checked Oct 24 2026 at 10:06 PM GMT+0000
Bathroom Details
- Full Bathrooms: 4
Interior Features
- Dishwasher
- Microwave
- Range
- Refrigerator
- Reverse Osmosis
- Walk-In Closet(s)
- Pantry
- Smoke Detectors
- Laundry Tub
- Laundry: Laundry Tub
- Bar
- French Doors
- Closet Cabinets
Subdivision
- The Place At Corkscrew
Lot Information
- Regular
Property Features
- Foundation: Poured Concrete
Heating and Cooling
- Central Electric
Pool Information
- Below Ground
- Concrete
- Community
- Electric Heat
- Screen Enclosure
Homeowners Association Information
- Dues: $5940
Flooring
- Carpet
- Tile
- Vinyl
Exterior Features
- Roof: Tile
Garage
- Attached Garage
Parking
- Attached
- Total: 3
Stories
- 2
Living Area
- 4,332 sqft
Location
Disclaimer: Copyright 2026 Southwest Florida MLS (SWFMLS). All rights reserved. This information is deemed reliable, but not guaranteed. The information being provided is for consumers’ personal, non-commercial use and may not be used for any purpose other than to identify prospective properties consumers may be interested in purchasing. Data last updated 10/24/26 15:06


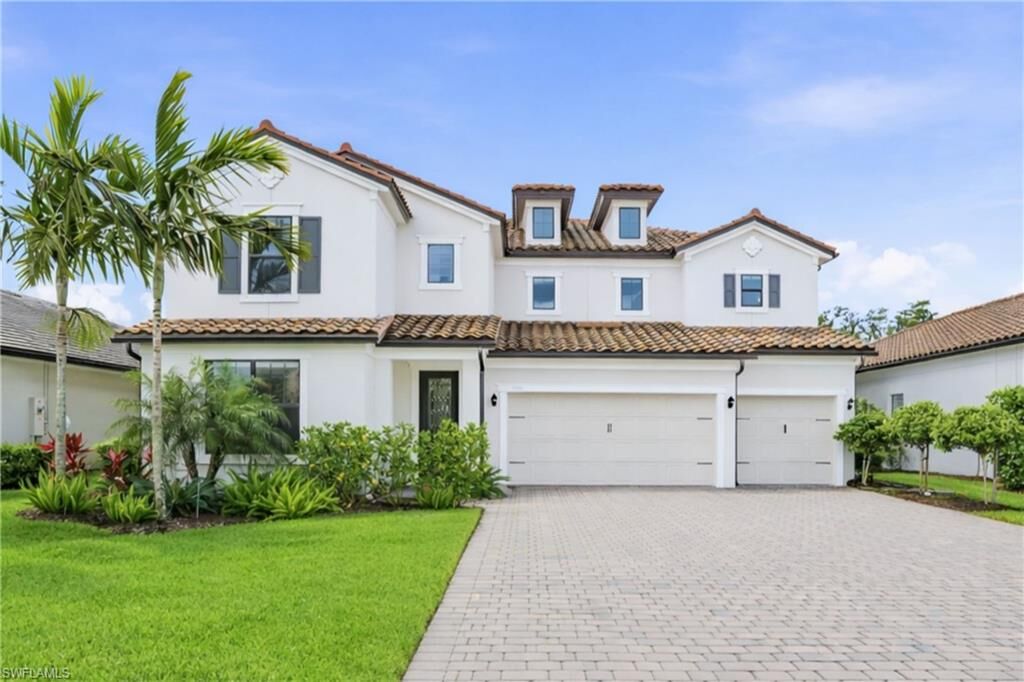
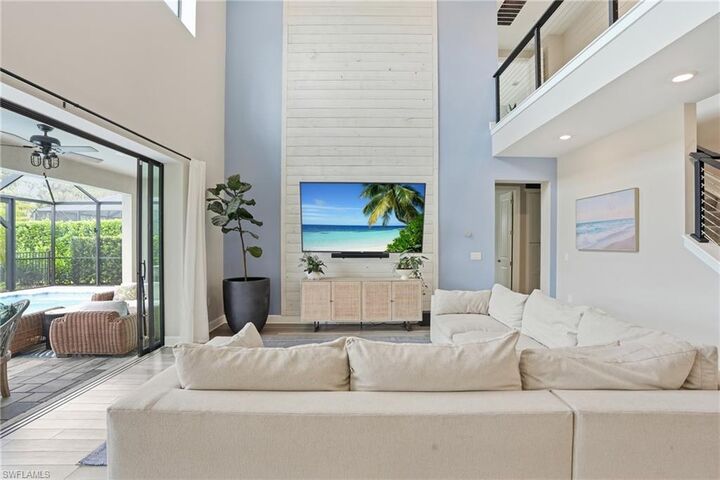
And when you're ready to head home, the vacation doesn't stop. This Heatherton floorpan is one of the most upgraded in the neighborhood and the custom design finishes create a home unlike anything else on the market. The lanai features an upgraded panoramic screen, perfect for taking in views of the beautiful cypress preserve. Enjoy the heated, saltwater pool with swim platform and pool loungers, along with a 6-person hot tub. The large backyard is fully fenced — perfect for dogs or kids — and framed on both sides with added privacy bushes. The lanai includes space for plenty of seating and lounging, a TV hookup, and a full pool bathroom with direct access to the pool deck, so there's no more tracking wet feet through the house. The sliding glass doors open up all the way, creating a true indoor/outdoor feeling.
There's a whole-home gas generator, so you'll never lose power. The 3-car garage is fully insulated and climate-controlled with its own dedicated mini-split A/C system, plus durable epoxy floors, and there's a bonus space currently set up as a home gym.
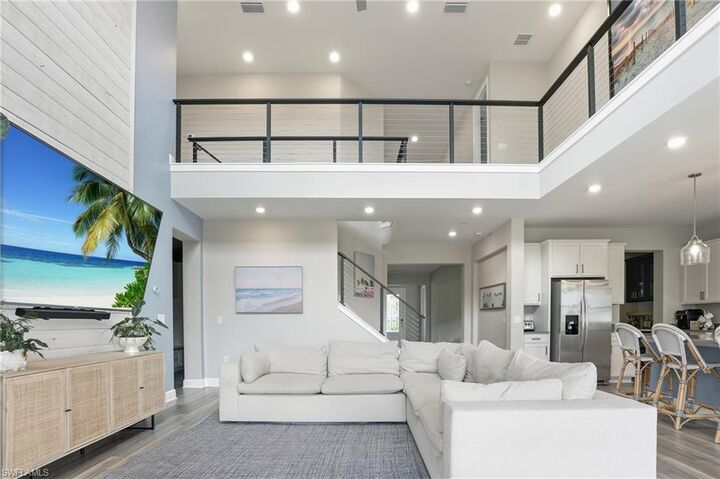
Inside, the upgrades continue. There were several custom projects added to the home, including a built-in butler's pantry off the kitchen with a beverage refrigerator, a custom laundry room with high-end cabinets, quartz countertops, and a large utility sink, and a mudroom designed perfectly to hide towels, shoes, and backpacks. The primary suite features a dream his-and-hers closet system with slow-close drawers, and even a full mirror that hides a huge shoe closet. There are also all-new light fixtures throughout the home, custom lanai lighting, updated modern stair railings, a whole-home water filtration system, and an additional reverse osmosis water filtration system at the kitchen sink.
The two large bonus rooms on the main floor can easily be converted to bedrooms, making this home a true 6-bedroom home. This home truly lacks nothing. And for added peace of mind, this home is not located in a flood zone. This is a home built for people who don't want to compromise between everyday comfort and resort-level living.